Precision CNC Machining for High-Performance Energy Components


As demand for advanced energy technologies continues to grow, manufacturers require CNC machining partners capable of producing highly complex components with exceptional dimensional accuracy, superior surface quality, and reliable delivery performance.
Recently, CNCTech successfully completed a precision machining project for a leading U.S.-based clean energy technology company. Due to a Non-Disclosure Agreement (NDA), the customer's identity cannot be disclosed. This project demonstrates CNCTech's capabilities in Precision CNC Machining, Surface Treatment, and Quality Assurance for technically demanding industrial components.
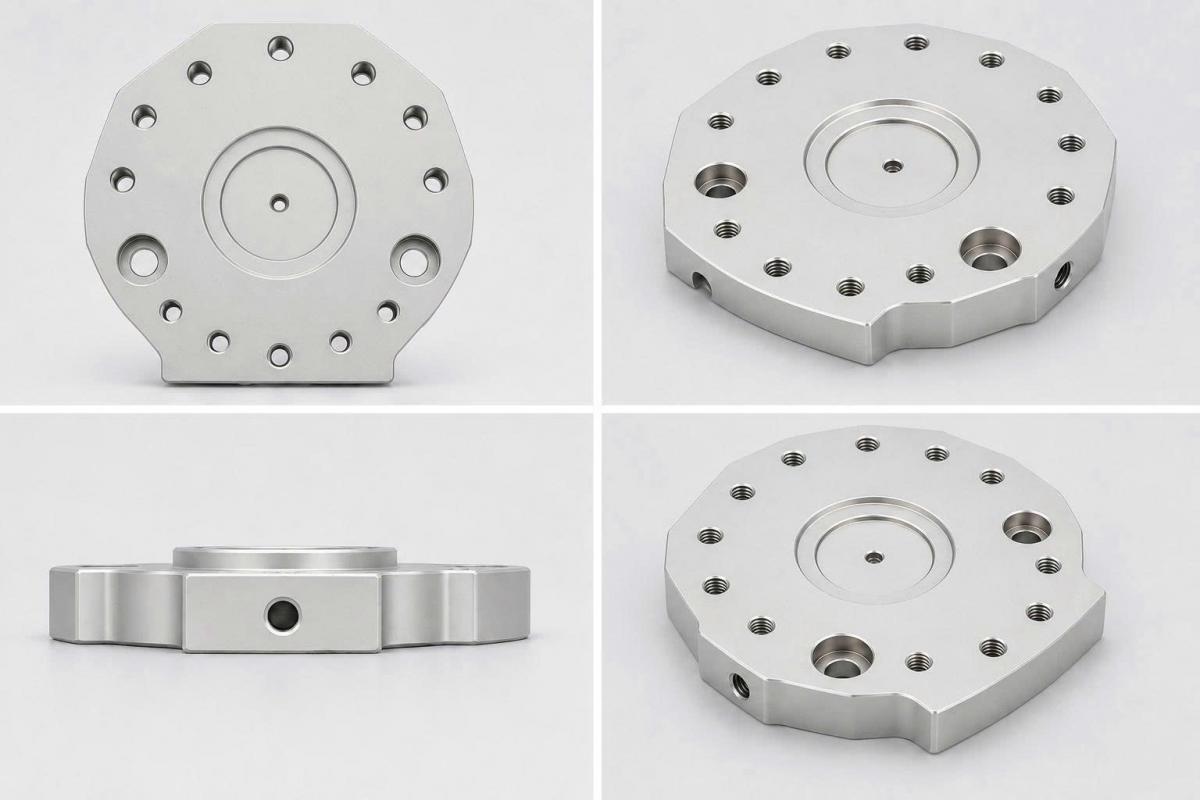
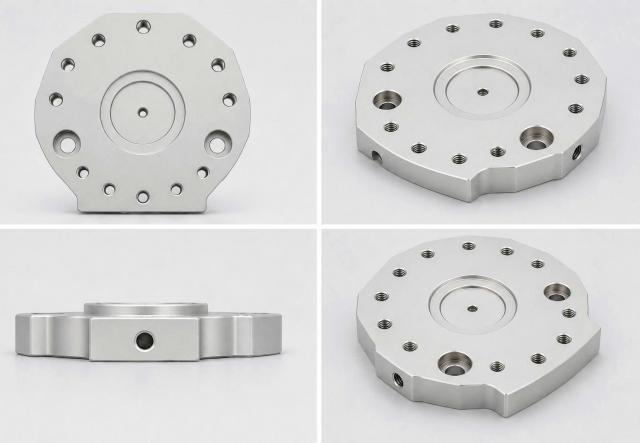
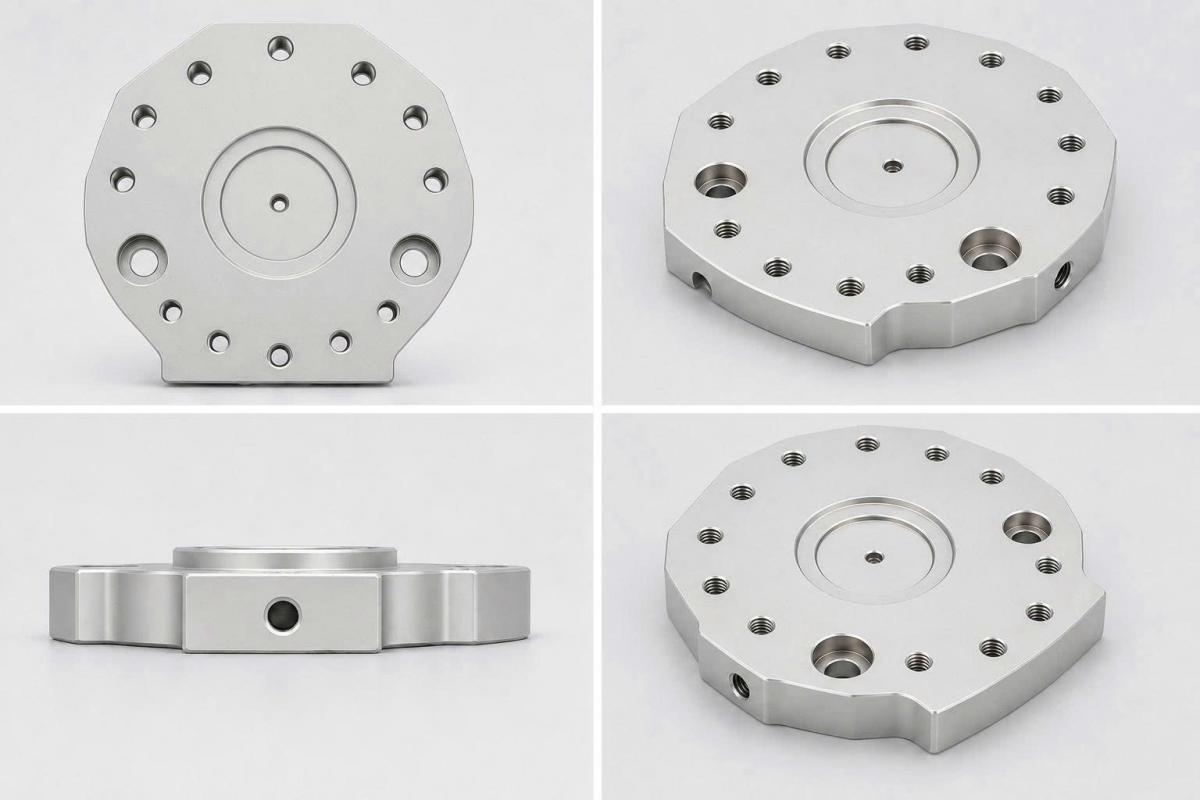
(The product has been revised due to the NDA)
1. PROJECT OVERVIEW
- Industry: Clean Energy Technology
- Customer: Leading U.S. Clean Energy Company (Protected under NDA)
- Services: CNC Machining service, Surface Treatment, Quality Inspection
- Material: Aluminum 6061-T651
- Surface Treatment: Chromate Conversion Coating – MIL-DTL-5541 Type I Class 3 (later optimized to Type II Class 3)
- Production Volume: 2 Part Numbers, 1000 pieces per part number
The component is used in a high-performance energy system where dimensional accuracy, assembly precision, corrosion resistance, and long-term stability are critical requirements.
Manufactured from Aluminum 6061-T651, the part follows ASME Y14.5-2018 GD&T standards, requiring tight process control throughout rough machining, semi-finishing, finishing, and surface treatment to ensure both dimensional accuracy and cosmetic quality.
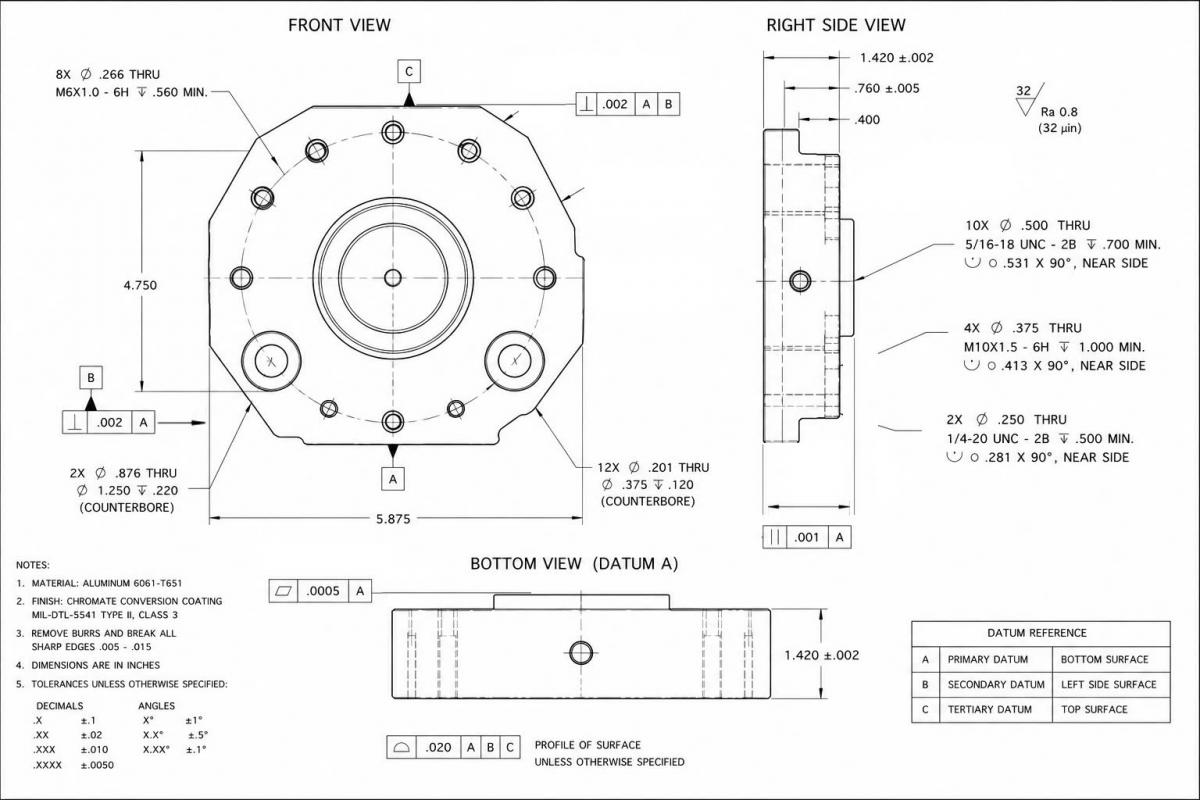
(The drawing has been revised due to the NDA)
2. CHALLENGES
2.1. Complex Machining Geometry
The component incorporates numerous machining features, including:
16 threaded holes (5/8-18 UNF)
4 threaded holes (M12)
Multiple 1/4-20 UNC threaded holes
Counterbores
Countersinks
Various hole diameters
The combination of multiple thread standards, deep holes, and densely positioned features significantly increased machining complexity, requiring precise control of positional accuracy, thread quality, tool deflection, and machining efficiency.
2.2. GD&T and Surface Finish Requirements
Customer specifications included:
Flatness: 0.0005" (0.0127 mm)
Parallelism: 0.001" (0.0254 mm)
Perpendicularity: 0.002" (0.0508 mm)
Surface Roughness: 32 µin (Ra 0.8 µm)
Additionally, every component had to be fully deburred, edge-broken, and cosmetically flawless prior to surface treatment.
2.3. Quality Control Requirements
Critical dimensions were verified using:
Coordinate Measuring Machine (CMM)
Thread gauges
Visual inspection
Coating inspection
to ensure every component fully complied with engineering specifications before shipment.
3. SOLUTIONS
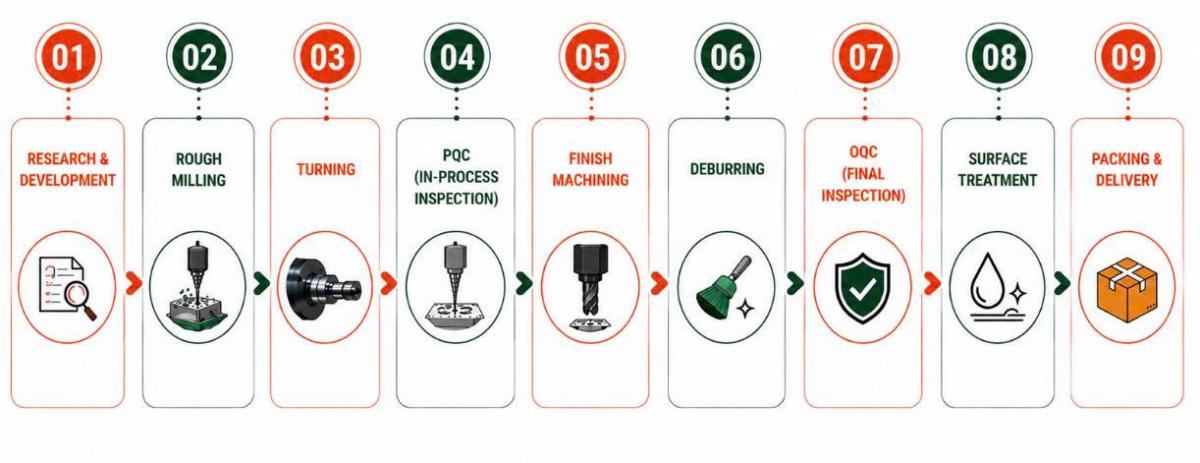
(Our Process)
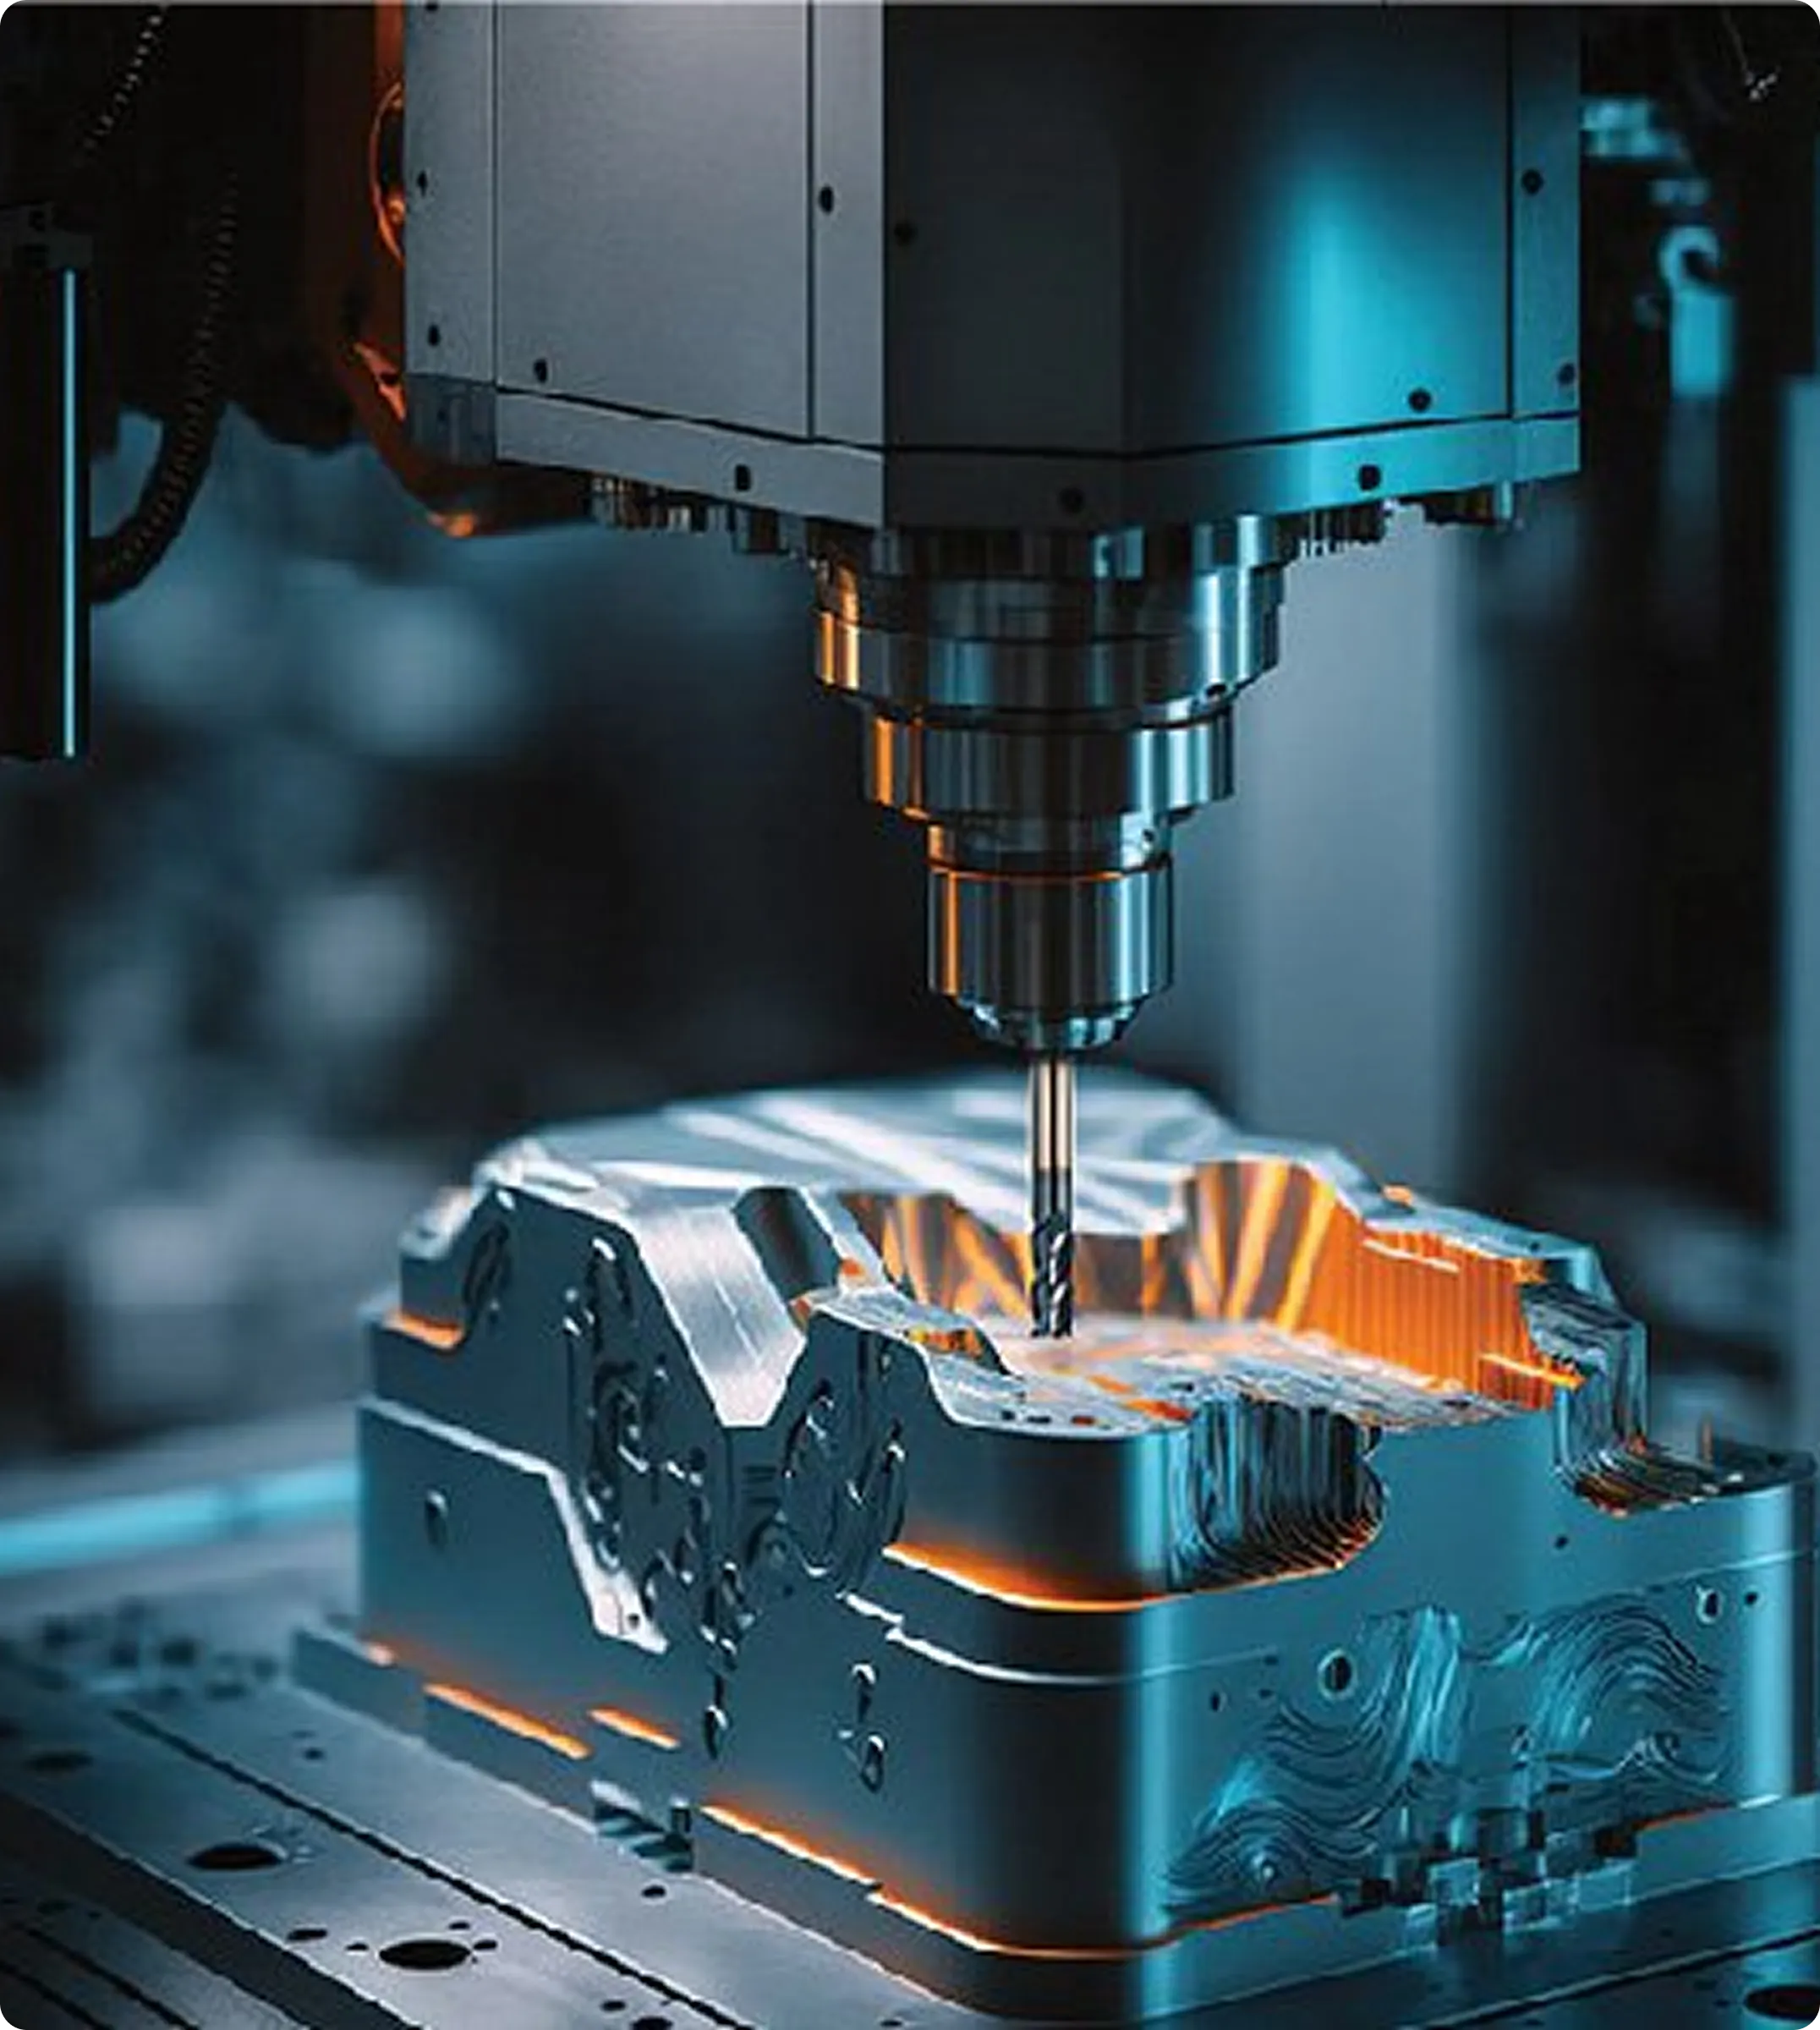
Multi-Stage CNC Machining Process
CNCTech's engineering team developed a multi-stage machining strategy to maximize dimensional stability while minimizing material stress and deformation.
Stage 1 – Rough Milling
The workpiece underwent five separate milling setups to complete rough machining operations.
After each setup, QC engineers inspected:
Critical dimensions
Thread quality
Basic geometry
using calipers and thread gauges before releasing the part to the next operation.
This machining sequence gradually removed material while minimizing residual stress release throughout the process.
Stage 2 – Geometric Tolerance Control through Turning
Two additional turning setups were performed to control:
Flatness
Parallelism
Concentricity between reference surfaces
This represented the most technically challenging stage of the project.
For energy industry applications, even dimensional deviations approaching one micron can affect product performance and operational safety.
Therefore, every component underwent comprehensive CMM inspection immediately after turning.
Whenever a measured dimension approached its tolerance limit, machining offsets were adjusted immediately before proceeding to the following operation.
This approach enabled CNCTech to maintain highly consistent precision throughout the entire production batch.
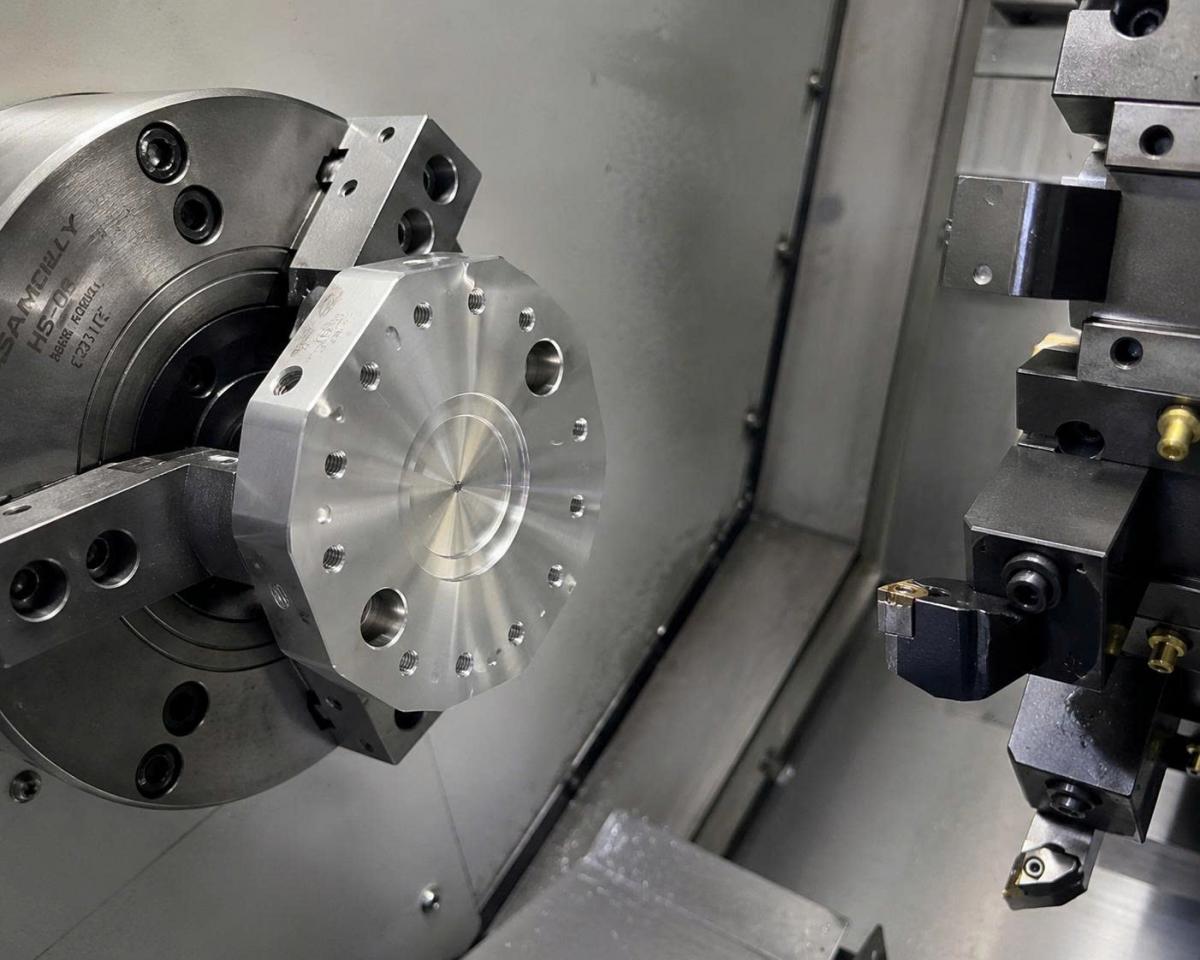
(Turning process)
Stage 3 – Finish Machining
The final two machining setups completed:
Remaining precision features
All threaded holes
Counterbores
Countersinks
Final dimensional adjustments
In-Process Adjustment
Critical dimensions were measured directly on the machine.
Whenever measurements approached tolerance limits, tool offsets were compensated and corrective finishing passes were performed before continuing production.
Following final machining, every component underwent another full CMM inspection prior to surface treatment.
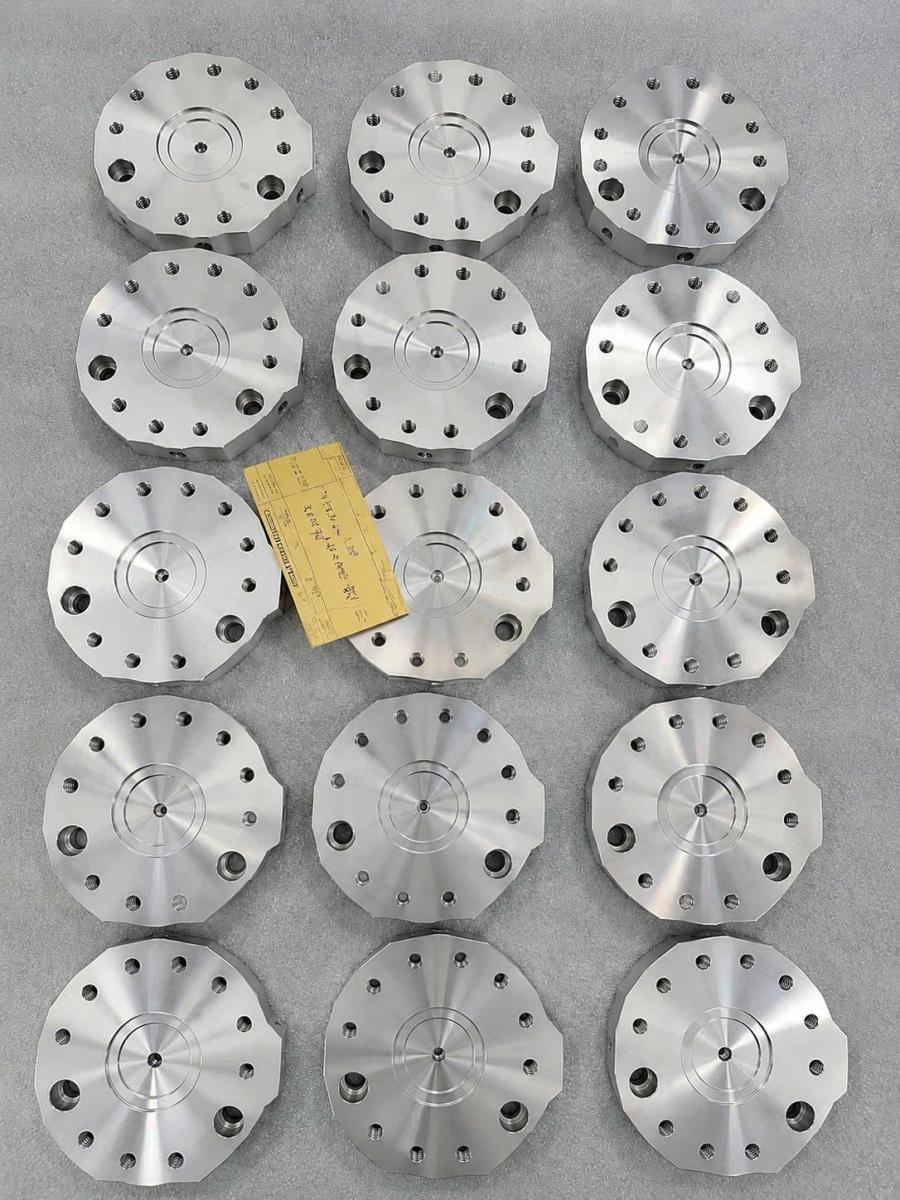
(Mass production)
Surface Treatment
The original engineering drawing specified MIL-DTL-5541 Type I Class 3 conversion coating.
However, because Type I utilizes Hexavalent Chromium (Cr⁶⁺), CNCTech's engineering team proactively recommended switching to MIL-DTL-5541 Type II Class 3, an environmentally friendlier alternative that still fully satisfies corrosion resistance and performance requirements.
After technical evaluation, the customer approved the proposal, demonstrating CNCTech's role not only as a manufacturer but also as an engineering partner capable of providing value-added technical recommendations.
Following surface treatment, every component underwent:
Coating inspection
Visual inspection
Laser marking verification
Final quality inspection
Packaging
before shipment.
4. RESULTS
CNCTech successfully achieved all project requirements:
Full compliance with GD&T specifications
Surface roughness of Ra 0.8 µm
Stable dimensional consistency throughout production
Accurate thread quality and assembly performance
Zero assembly issues reported by the customer
Uniform coating with no scratches or discoloration
Due to the customer's urgent production schedule, deliveries were divided into two shipments:
First 500 units delivered after 3 weeks
Remaining 500 units delivered after 1 month
Although the first shipment was delayed by one week due to the product's machining complexity, CNCTech rapidly optimized production scheduling and resource allocation, bringing the project back on track.
The customer highly appreciated CNCTech's responsiveness, transparent communication, and collaborative engineering support.
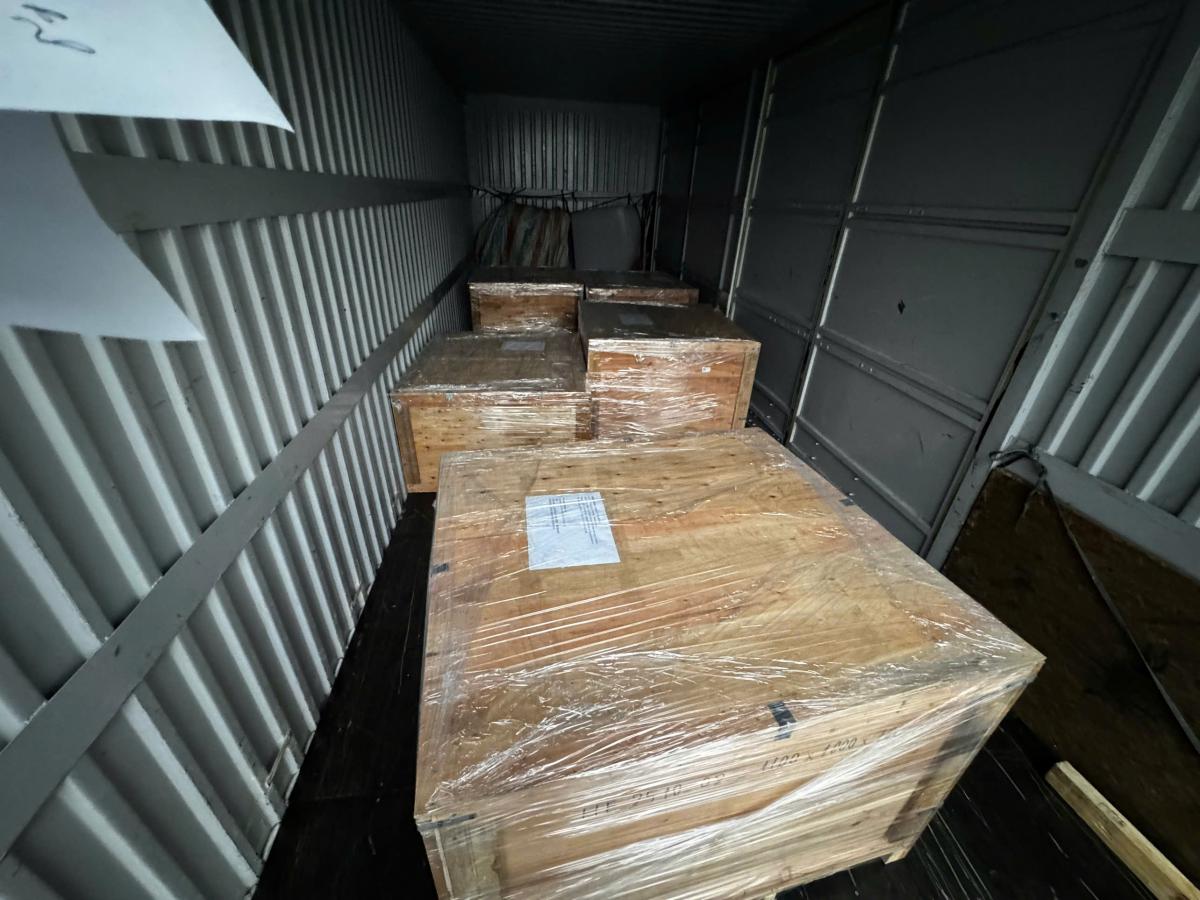
(The products are packed and transported)
5. CONCLUSION
This project further demonstrates CNCTech's capabilities in Precision CNC Machining, High-Precision Manufacturing, and Surface Treatment for technically demanding industrial applications.
Beyond meeting stringent GD&T requirements, surface finish specifications, and rigorous quality standards, CNCTech proactively provided engineering recommendations and sustainable surface treatment solutions that created additional value for the customer.
With extensive experience supporting projects in the energy, semiconductor, industrial equipment, medical device, and aerospace industries, CNCTech continues to help global manufacturers succeed through advanced engineering expertise, integrated manufacturing capabilities, and an uncompromising commitment to quality.
Contact us to connect
Email: hello@cnctech.vn
Website: www.cnctech.com.vn
Phone: (+84) 868 208 111

Tin tức liên quan