CNC MACHINING QUALITY CONTROL: A STEP-BY-STEP GUIDE


CNC machining quality control is not simply about measuring finished parts.It is a process of controlling quality from design review and material verification to machining, in-process inspection, and final verification. While CNC machines can achieve high accuracy and repeatability, consistent quality also depends on tooling, machine setup, material condition, process stability, and measurement methods.
Effective quality control therefore goes beyond final inspection. It uses checks throughout production to detect variation early, reduce scrap and rework, and keep parts within specification.
Step 1: Quality starts with design review
Before machining begins, the engineering drawing is reviewed to determine what must be produced and how each requirement will be verified.
The review typically covers:
Dimensions and tolerances
Material specifications
Surface finish
Threads and holes
Critical features
Customer-specific requirements
For complex components, the team may also review the machining sequence, tooling, fixtures, and inspection methods.
This step helps identify unclear requirements or features that may be difficult to manufacture or measure before they create production problems. In practice, many quality issues are easier and less expensive to prevent at the drawing-review stage than to correct after machining has started.
(CNCTech's engineer reviewing CNC engineering drawing)
Looking for a manufacturing partner with controlled CNC production processes? Explore CNCTech’s CNC machining capabilities.
A key question is:
Can the part be manufactured and inspected as specified?
This becomes particularly important for tight tolerances. The machining process must be capable of achieving the requirement, while the inspection method must also be appropriate for verifying it.
Addressing these factors before production helps reduce rework, delays, and unnecessary process changes.
Step 2: Quality leads production for a controlled launch
Once design requirements are understood, the manufacturing process must be prepared to meet them consistently.
Before production begins, the manufacturing process should be verified against the drawing requirements, including material, CNC program, tooling, fixtures, and inspection methods.
Quality check | What is verified |
Material | Grade, condition, dimensions |
CNC program | Correct machining operations |
Tooling | Appropriate tools and cutting conditions |
Fixtures | Positioning and repeatability |
Inspection plan | Critical features and measurement methods |
Material verification is especially important for precision parts. An incorrect material or material condition can affect machinability, dimensional stability, and final performance.
For applications requiring traceability, material certificates and production records may also be maintained.
The objective is straightforward: make sure the process is ready before production volume increases. At CNCTech, production preparation includes reviewing material requirements, machining programs, and applicable quality requirements against the engineering drawing before production begins.
→ Have specific CNC machining requirements? Let’s discuss how CNCTech can support your project.
Step 3: First article inspection validates the process
For a new part or a production setup where FAI is required, First Article Inspection (FAI) is a planned and documented inspection process used to verify that the part produced under the defined production process conforms to the specified engineering and customer requirements.
FAI may cover:
Dimensions and tolerances
Geometric characteristics and GD&T requirements
Holes, threads, and other defined features
Material and special process requirements
Surface finish or treatment requirements
Customer- or specification-defined characteristics
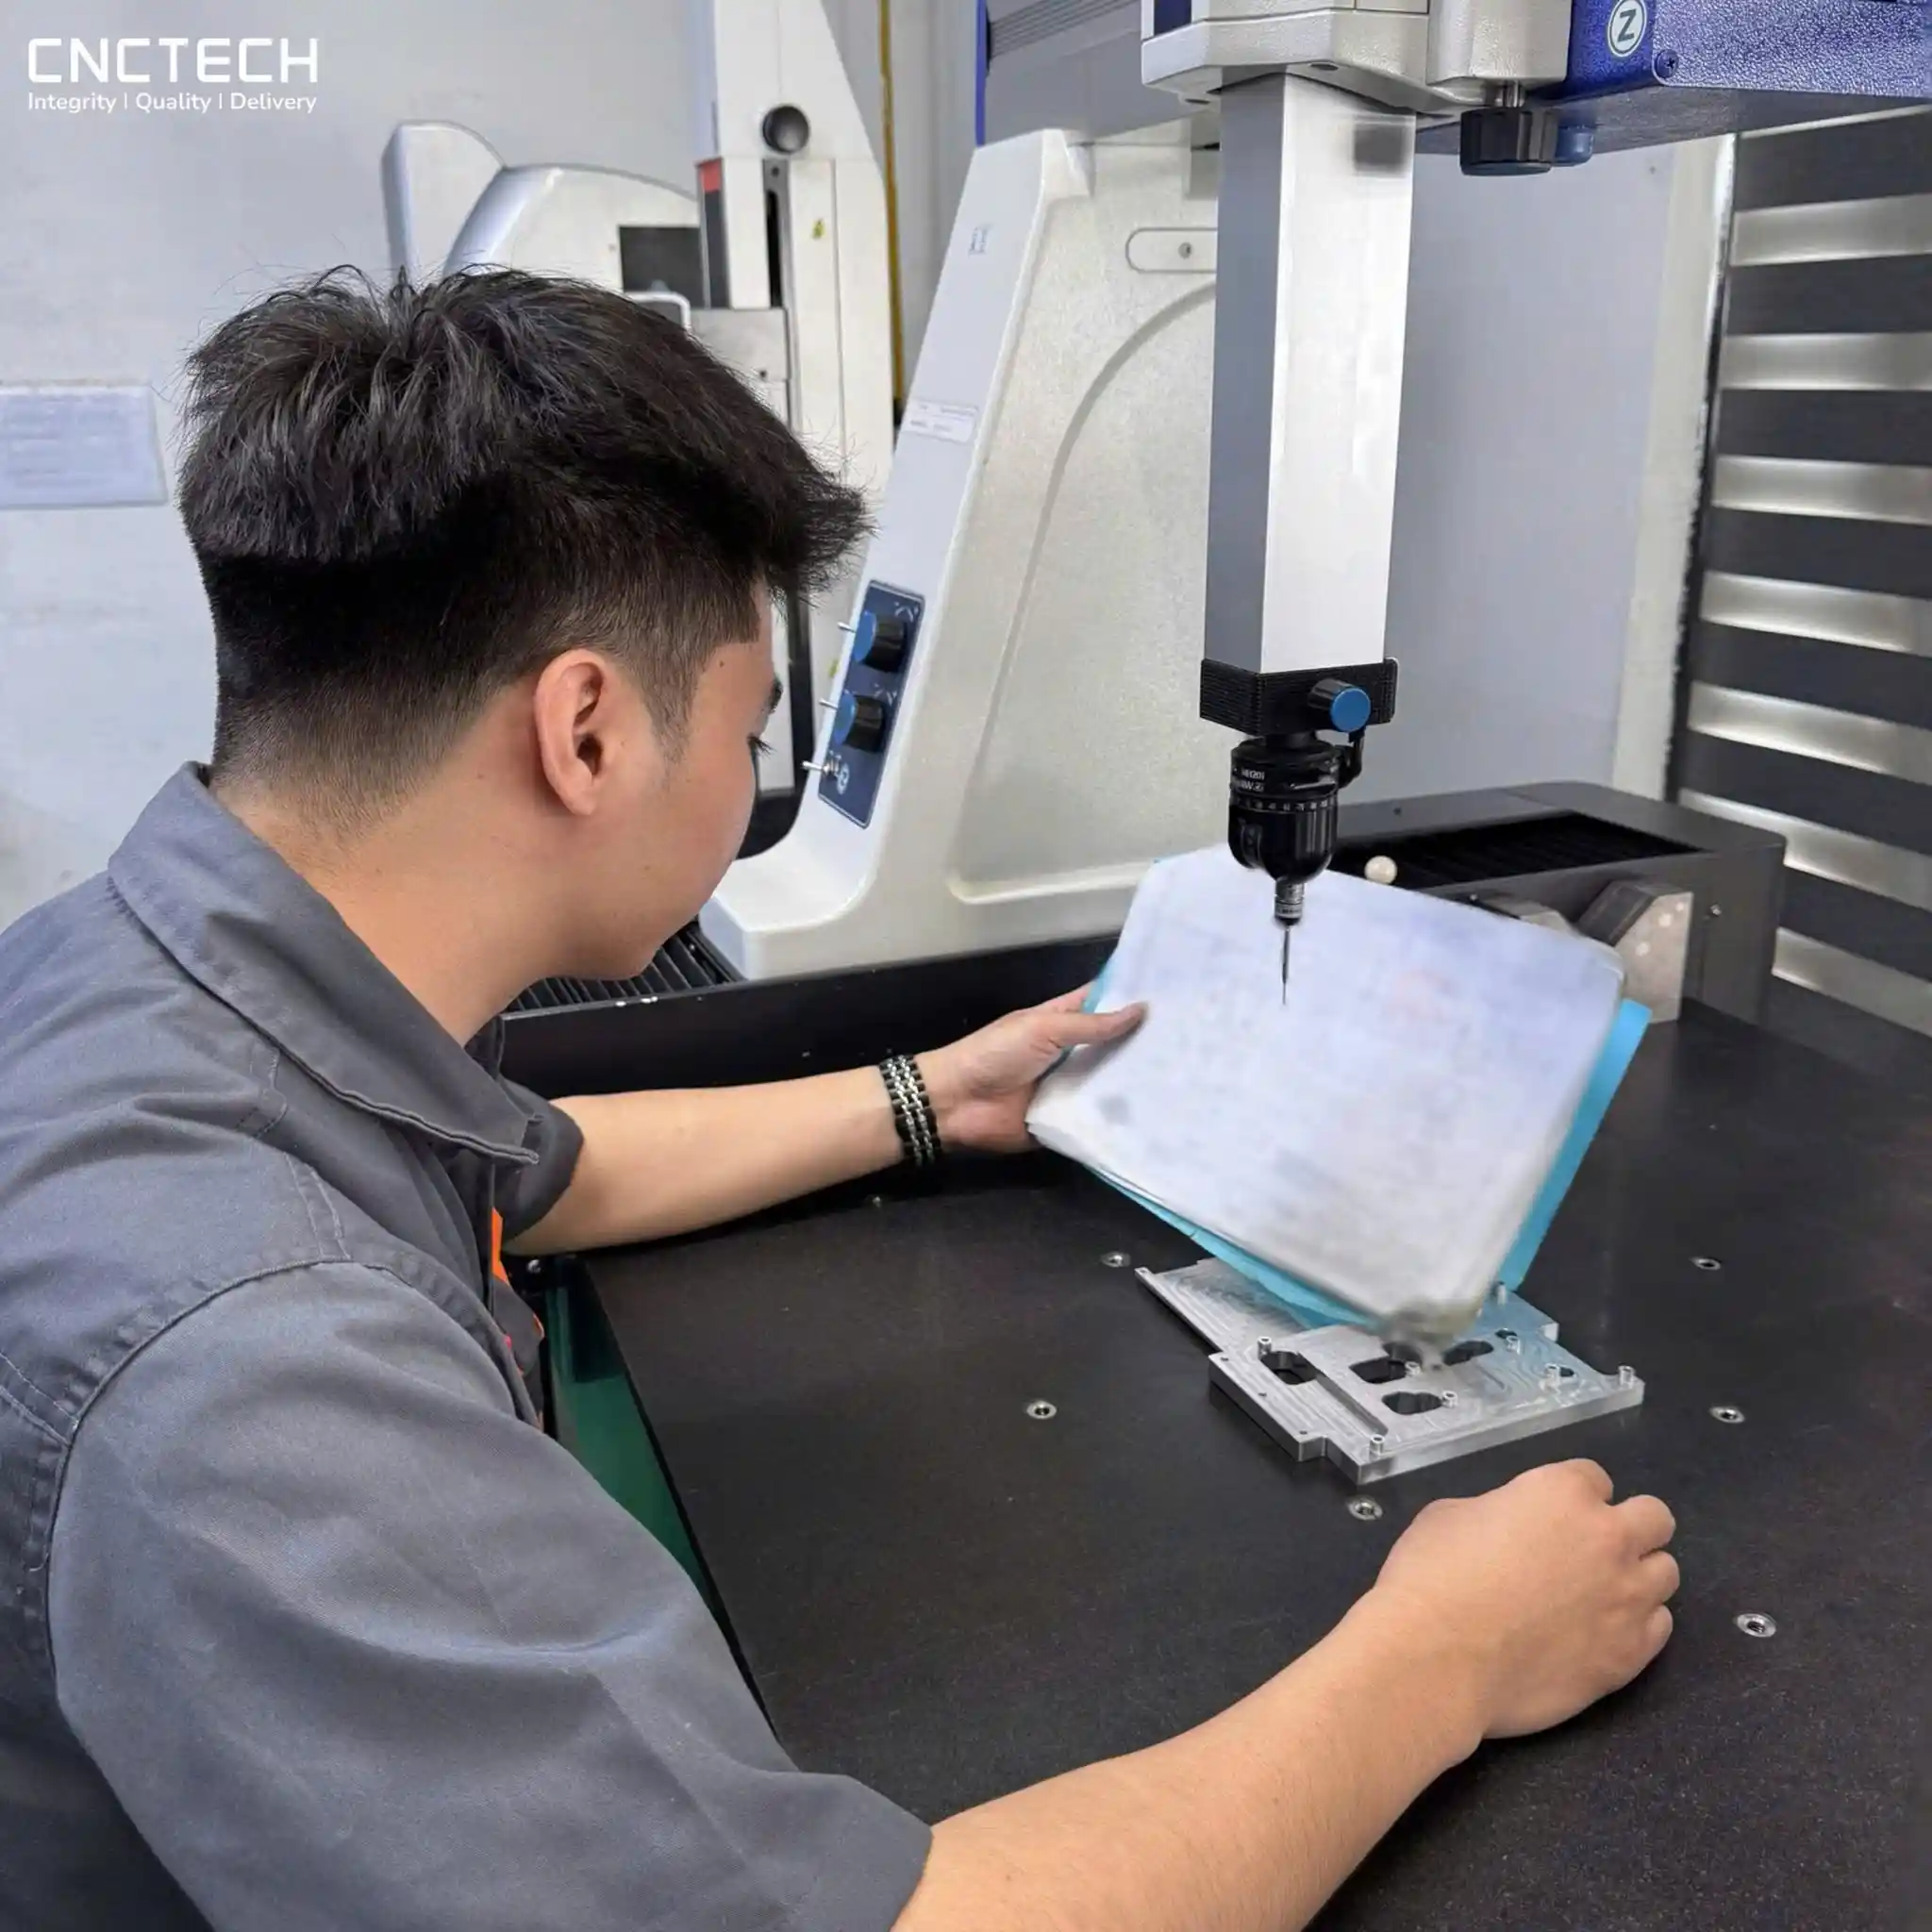
For complex geometries and tight tolerances, a Coordinate Measuring Machine (CMM) may be used for dimensional and geometric inspection.
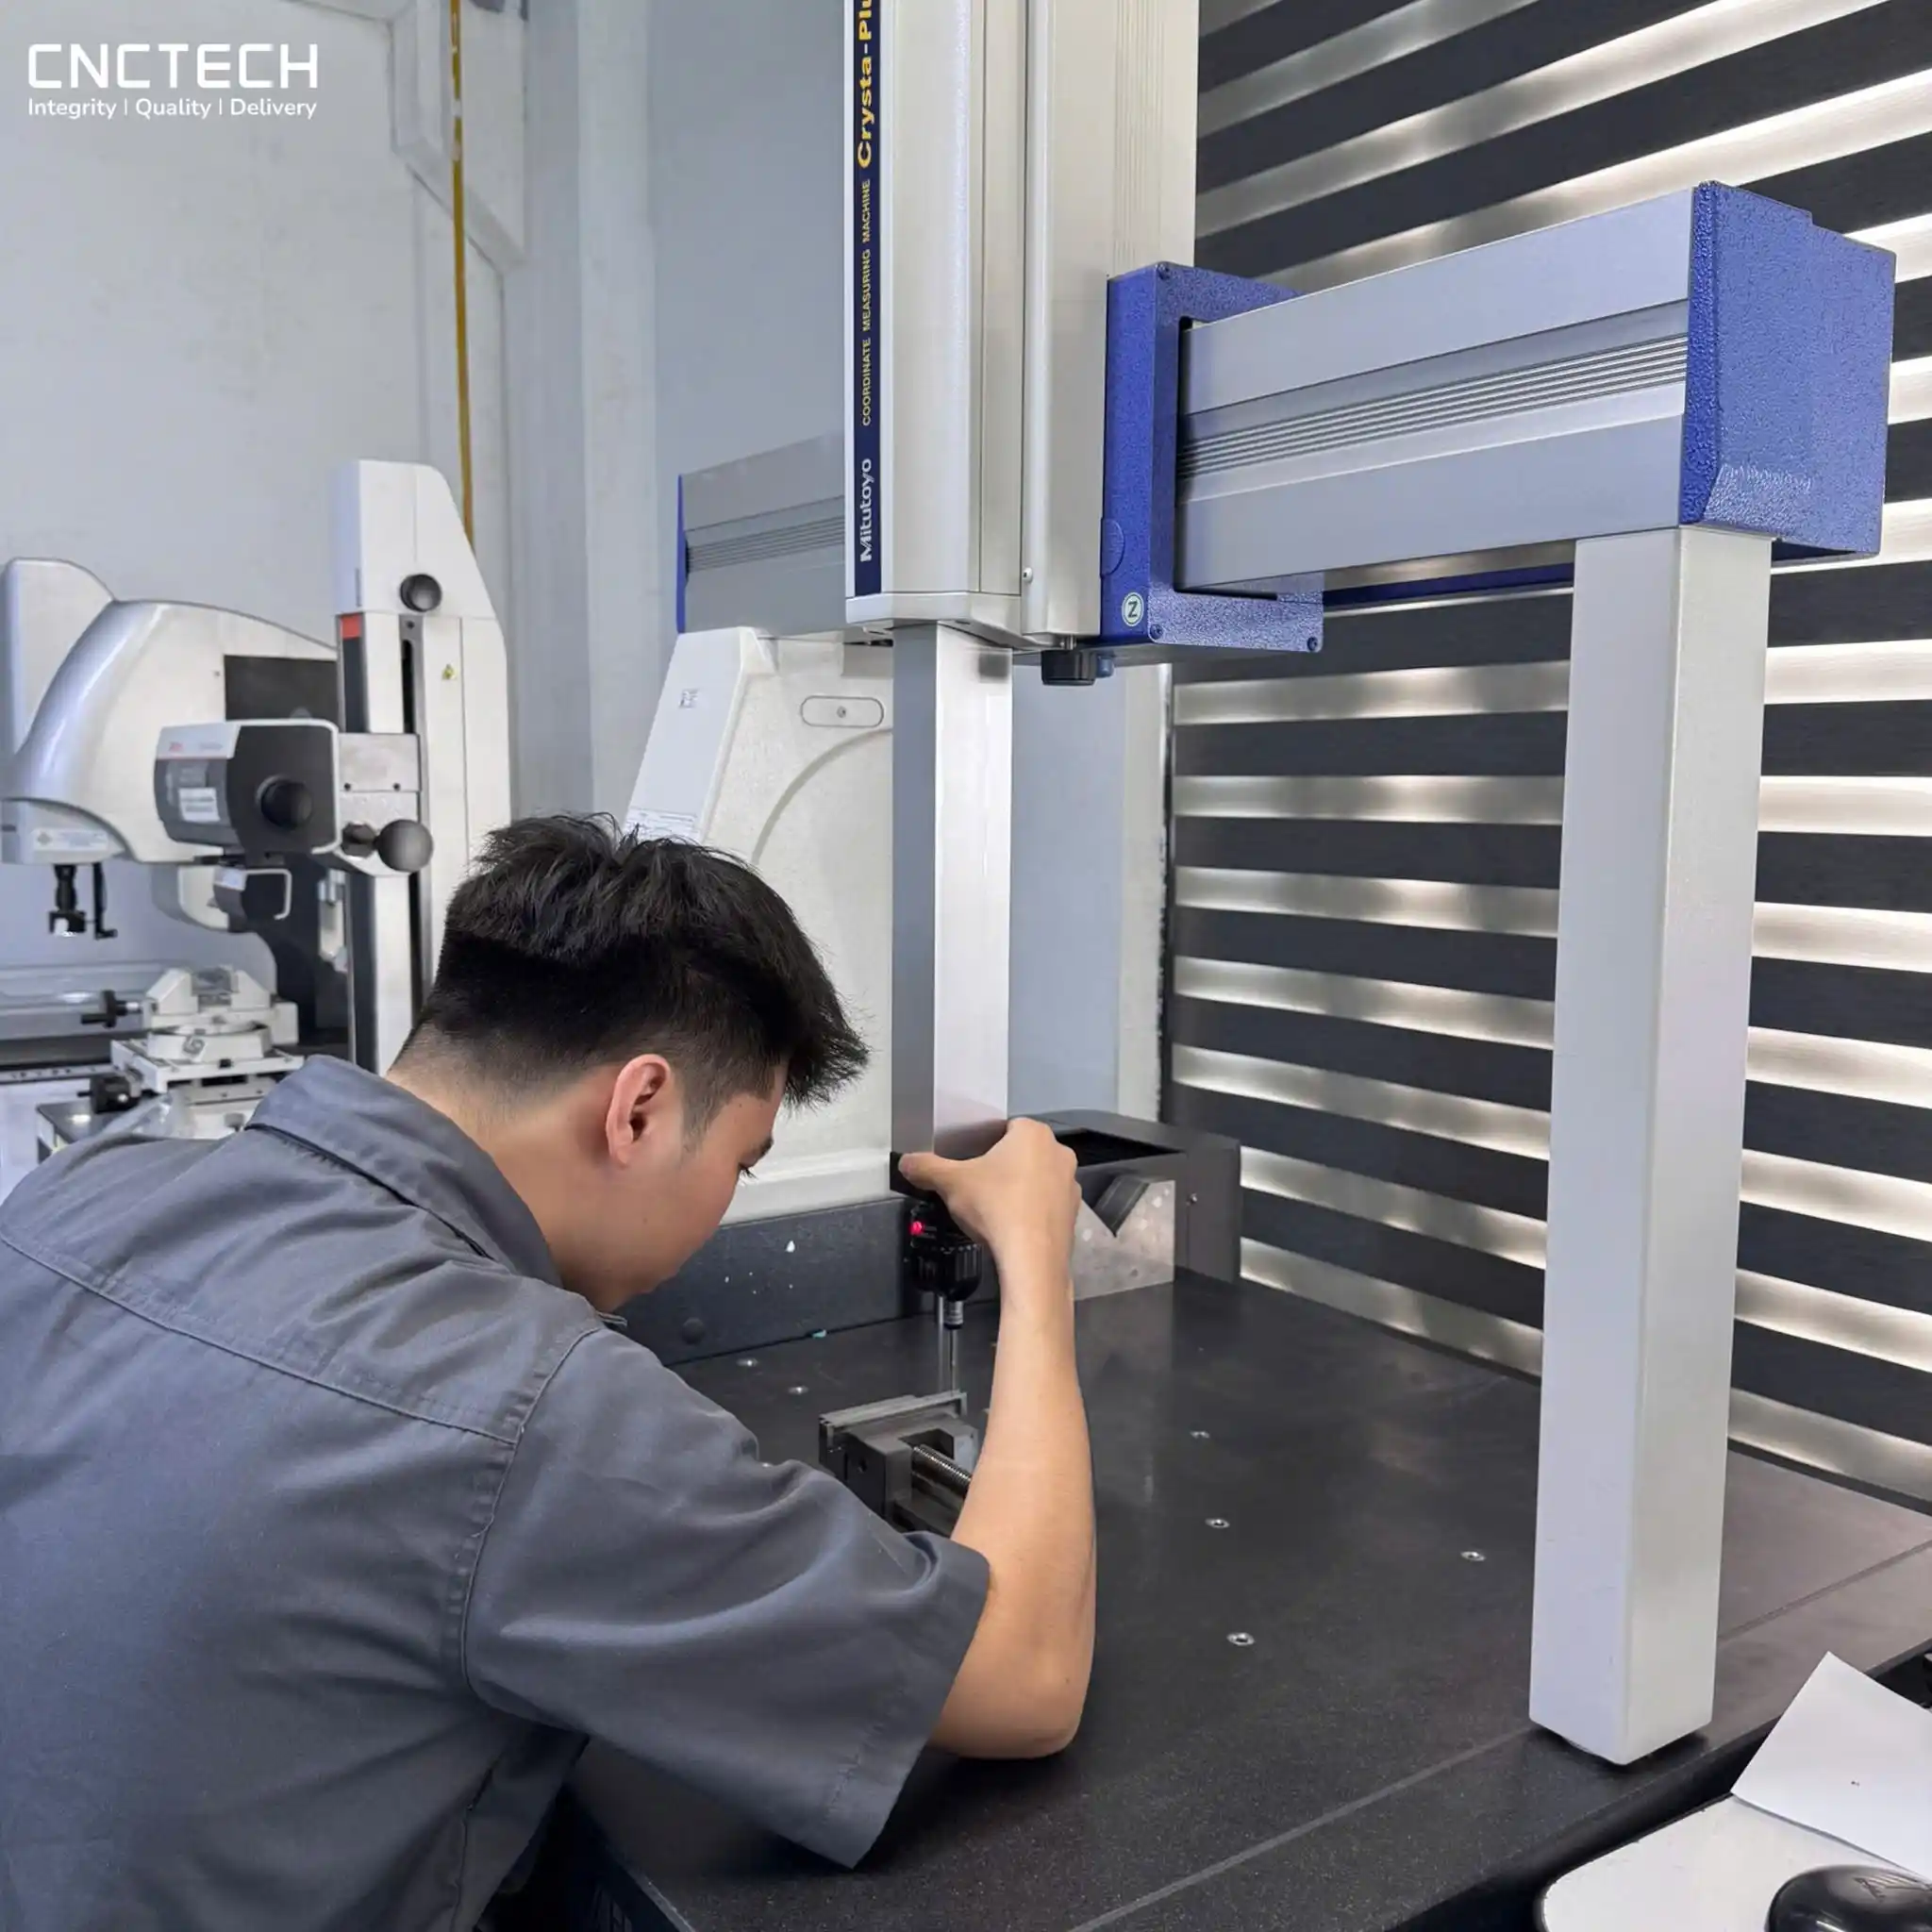
(CMM inspection of a CNC machined part during First Article Inspection)
If a feature is outside specification, the team can investigate the cause and adjust the process before producing additional parts. Adjustments may involve tool offsets, machining parameters, fixtures, or the production setup.
FAI is therefore more than simply checking an initial part. It provides documented evidence that the first article produced under the defined manufacturing conditions conforms to the specified engineering and customer requirements.
For aerospace applications, First Article Inspection is addressed by SAE AS9102C.
There is also an important distinction between a feature being out of tolerance and a process being off-center relative to the target.
A dimension can remain within its tolerance while consistently moving toward one limit. The part still passes inspection, but the trend may indicate that the process is becoming less stable.
Learn more about CNCTech’s quality control and inspection capabilities →
Effective CNC machining quality control therefore looks beyond a simple pass/fail result. Inspection data can help identify variation and trends that may indicate changes in process stability. Where required, statistical process control (SPC) can be used to monitor process stability, while process capability analysis can be used to evaluate whether the stable process can consistently meet specification limits.
Step 4: Production inspection keeps quality on track
Once production begins, in-process inspection monitors critical characteristics while machining is underway. This allows manufacturers to detect variation before it affects a larger quantity of parts.
Depending on the component and process, in-process inspection and monitoring may include:
Critical dimensions and tolerances
Tool wear and tool condition
Machine offsets
Setup stability
Feature location or alignment
Process-related defects identified between operations
Inspection frequency should reflect the risk and stability of the process. A new component with tight tolerances may require closer monitoring, while a stable process may support less frequent sampling.
More inspection does not automatically mean better quality.
The purpose of in-process inspection is to provide useful information at the right point in production. If a critical dimension begins to drift or a tool shows signs of wear, corrective action can be taken before the issue creates a larger batch of nonconforming parts. Inspection supports process control but does not replace process prevention and control.
For manufacturers running multiple production programs, this also helps allocate inspection resources more effectively. Stable processes can require less attention, while new or higher-risk parts receive closer monitoring.
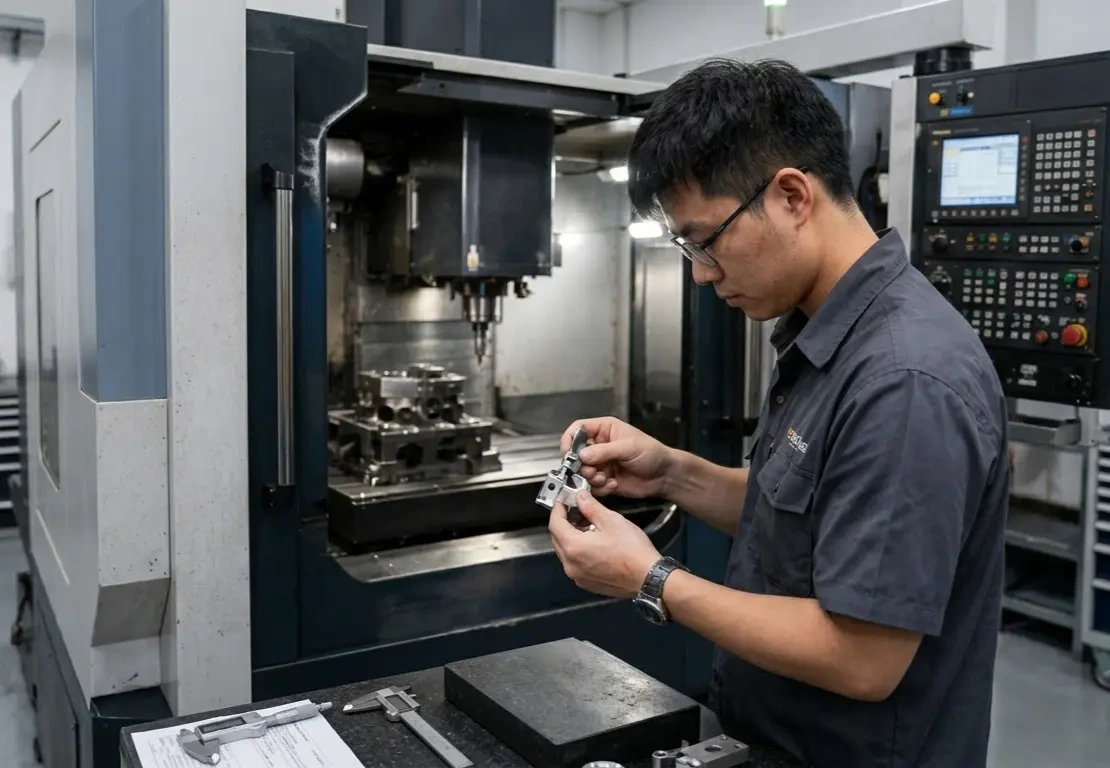
(Technician measuring a CNC machined part with a micrometer)
Step 5: Final inspection confirms part quality
Before shipment, final inspection confirms that completed parts meet the engineering drawing and customer requirements.
Typical checks may include:
Final Check | Examples |
Dimensions | Overall and critical dimensions |
Tolerances | Specified dimensional limits |
GD&T | Position, flatness, concentricity |
Surface | Roughness or treatment requirements |
Threads | Size and condition |
Appearance | Burrs, scratches, cosmetic defects |
Documentation | Inspection reports and required records |
The inspection method depends on the feature, tolerance, and required accuracy. Simple dimensions may be checked with calipers or micrometers, while complex geometries may require a CMM or specialized equipment.
For complex geometries and tight-tolerance parts, CNCTech’s inspection capabilities include four CMM systems, including a portable Renishaw CMM. These systems support dimensional and geometric inspection where conventional measuring tools may not be sufficient, helping verify critical features against engineering drawing requirements.
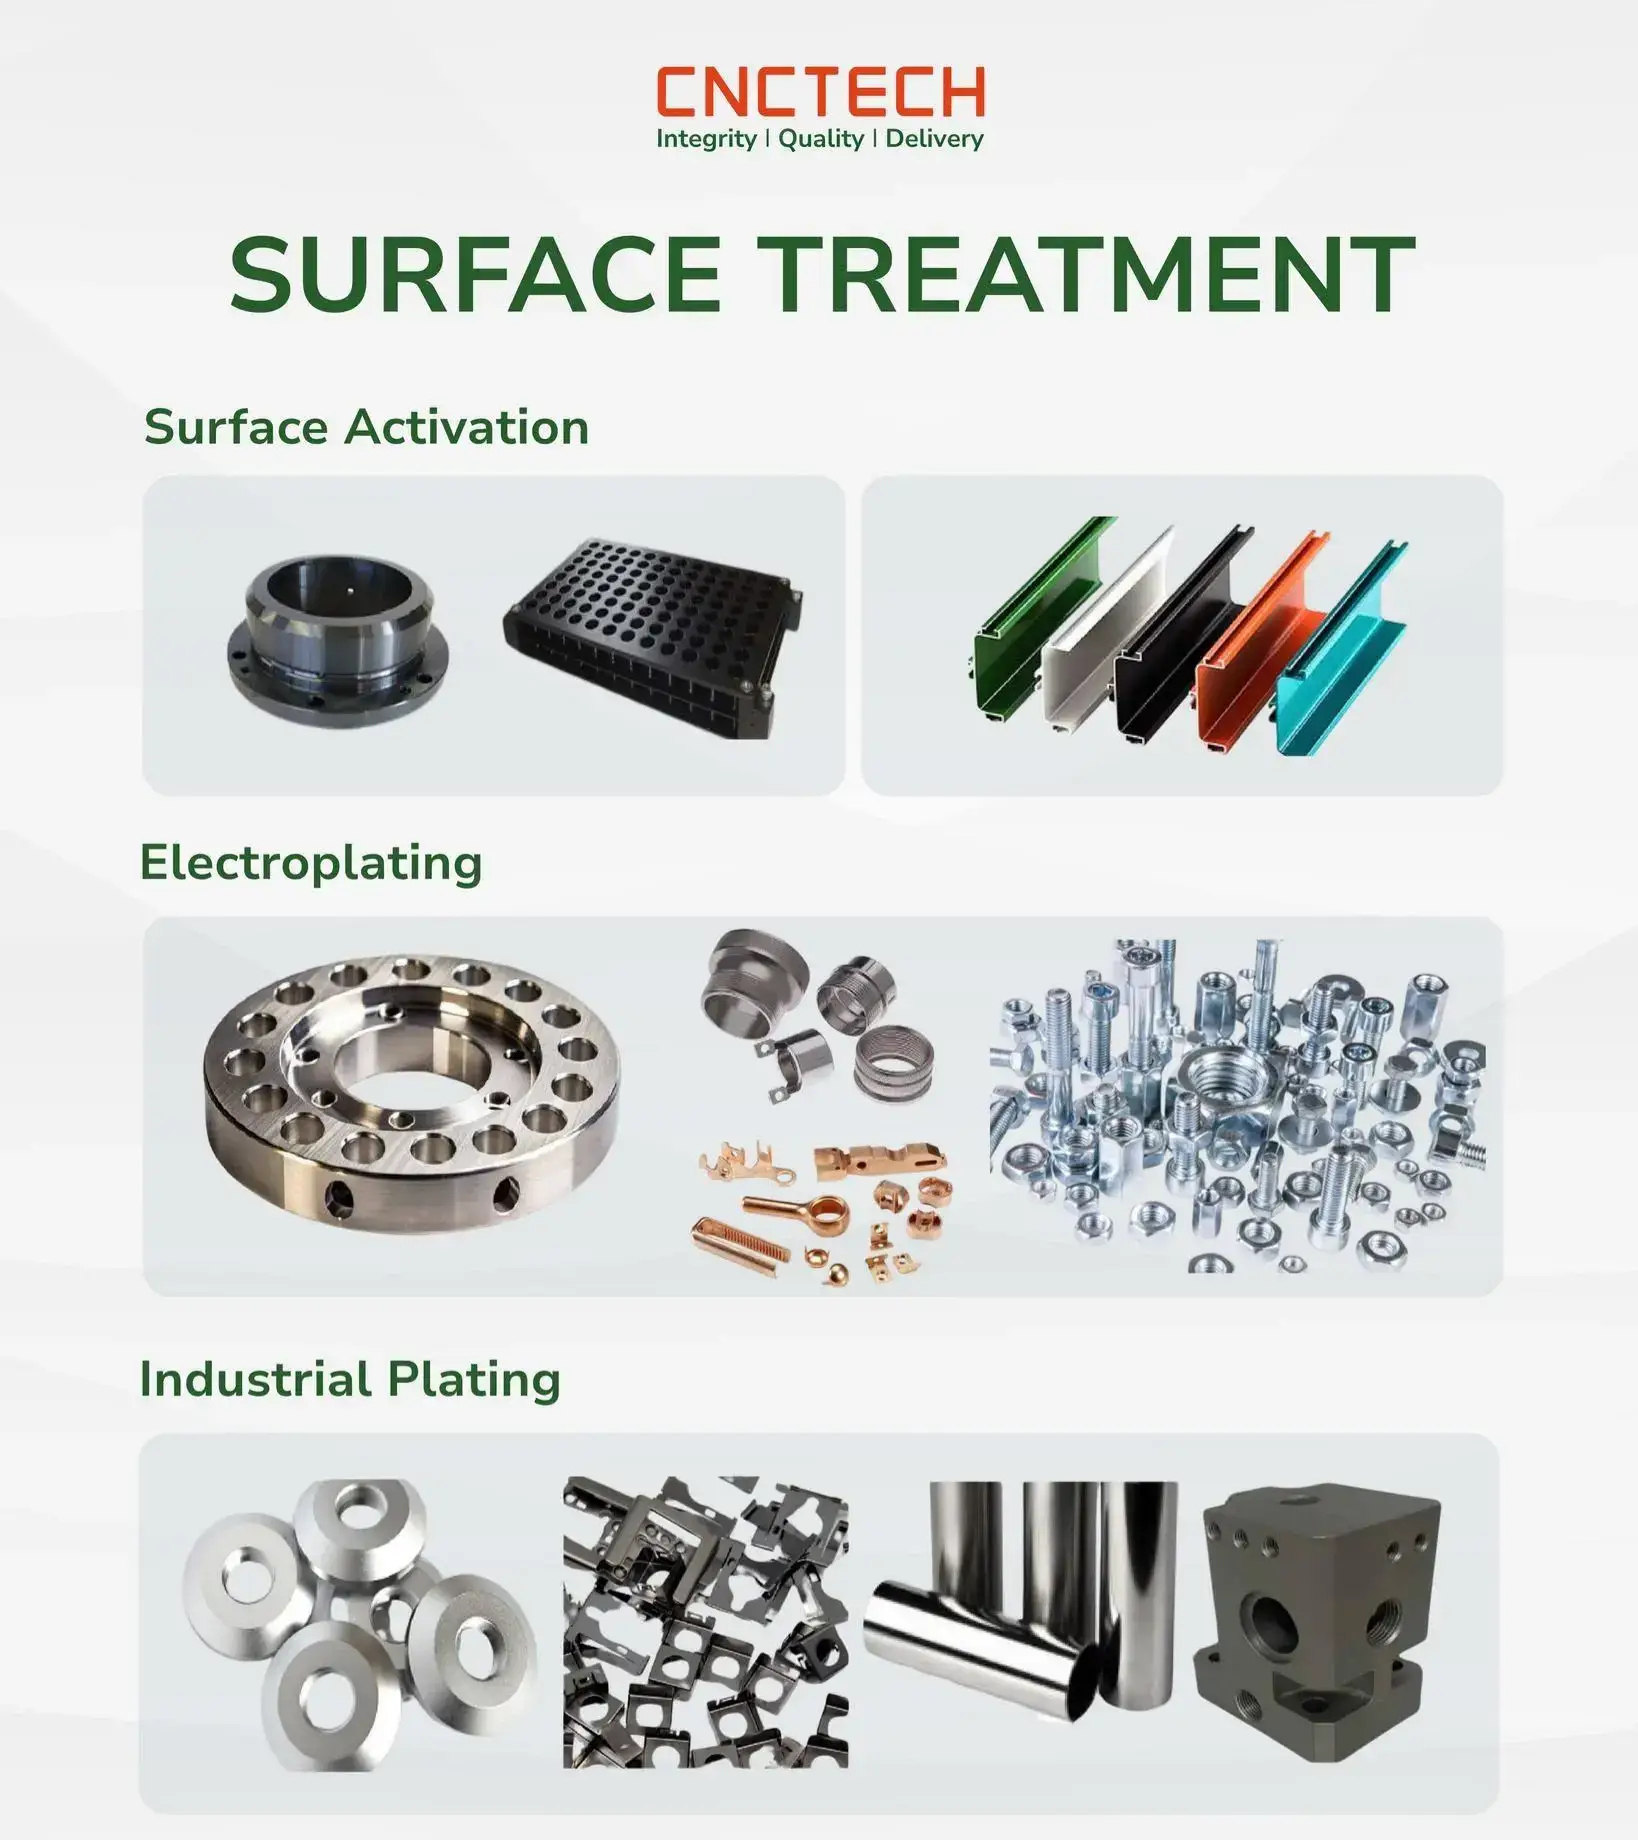
For parts with surface treatment, post-treatment inspection may also be required. Depending on the specified finishing process, inspection may include coating thickness, surface appearance, color consistency, adhesion, coverage, or other customer-defined requirements. These checks help verify that the finished surface meets both functional and cosmetic specifications before shipment.
→The inspection approach should likewise reflect other specified requirements, including surface finish. Learn more here.
For production batches, a defined sampling plan may be used depending on process stability, part criticality, production volume, and customer requirements.
Final inspection is an important quality gate, but it should not be the first time quality is evaluated.
Final inspection confirms quality; it should not be the only point at which quality is controlled.
→ Need precision-machined parts with inspection and quality control built into the production process? Talk to CNCTech’s manufacturing team.
Quality control is a team effort
Effective CNC machining quality control is not the responsibility of the quality department alone. Consistent results depend on collaboration between engineering, CNC programming, machining, inspection, and production teams.
A machinist may notice unusual tool behavior. A quality technician may identify a dimensional trend. An engineer or programmer may then determine how the process should be adjusted.
This collaboration becomes particularly important when several production programs run concurrently. Quality teams must balance first-article inspections, production sampling, CMM measurements, and final inspections while maintaining production schedules.
A strong quality system therefore treats quality and production as shared responsibilities, rather than separate objectives.
What does good CNC machining quality control look like?
For engineers and sourcing teams evaluating a CNC machining supplier, inspection equipment is only part of the picture.
A capable quality system should demonstrate that:
Requirements are reviewed before production.
Materials are verified and traceable when required.
FAI validates new production setups.
Critical characteristics are monitored during production.
Inspection equipment matches required tolerances.
Measurement equipment is controlled and calibrated.
Inspection data is used to identify process variation.
Engineering, production, and quality teams work together to resolve issues.
The important question is not simply what inspection equipment a supplier owns, but how effectively that equipment and its resulting data are used to control production.
→Have a CNC machining project in mind? Connect with CNCTech to discuss your requirements.
A CMM can provide highly accurate measurements, but the measurement itself does not improve quality. Its value comes from using the data to identify trends, understand variation, and make appropriate process adjustments.
Frequently asked questions (FAQ)
What is CNC machining quality control?
CNC machining quality control is the process of verifying and controlling materials, dimensions, tolerances, surface requirements, and other specifications throughout CNC production.
What are the main steps in CNC machining quality control?
A typical CNC machining quality control workflow includes design review, production preparation, First Article Inspection where required, in-process inspection, and final inspection.
What is First Article Inspection (FAI)?
FAI is a detailed inspection of an initial production part to verify that the manufacturing setup can produce a component according to the engineering drawing and customer requirements.
What is in-process inspection in CNC machining?
In-process inspection checks selected dimensions, features, or process conditions during production to detect variation such as dimensional drift or tool wear before it affects more parts.
What equipment is used for CNC quality inspection?
Common equipment includes calipers, micrometers, height gauges, thread gauges, surface roughness testers, and CMMs. The appropriate equipment depends on the feature, geometry, tolerance, and required accuracy.
Does CNC machining quality control require ISO certification?
No. CNC machining quality control does not inherently require ISO 9001 certification. Requirements depend on the industry, customer, contract, regulatory requirements, and the manufacturer's quality management system. Manufacturers may operate under standards such as ISO 9001, while aerospace, automotive, medical, and other industries may have additional quality or customer-specific requirements.
Conclusion
Consistent CNC machining quality comes from controlling the manufacturing process, not simply inspecting finished parts. From design review and production preparation to FAI, in-process inspection, and final inspection, each stage provides an opportunity to detect variation and take corrective action.
Ultimately, effective CNC machining quality control combines reliable processes, appropriate measurement methods, and collaboration between engineering, production, and quality teams.
Contact information
Email: hello@cnctech.vn
Phone: (+84) 868 208 111
Corporate Website: https://cnctech.com.vn/
Manufacturing Technology Website: https://cnctech.com.vn/manufacturing
Linkedin: linkedin.com/company/cnctech-manufacturing-technology
Tiktok: https://www.tiktok.com/@cnctechmanufacturing
Youtube: https://www.youtube.com/@cnctech-vn

Tin tức liên quan